Looking for help? Call 020 3744 0704 or email us
Aluminium
Jet Black
1.4 U-Value
20 Year Guarantee
Made To Order
£1,256.00
Inc VATDo you need trickle vents?
No
Yes
+£110.00
Do you need Part Q Compliance?
No
Yes
+£160.00
Select all product options before adding to cart
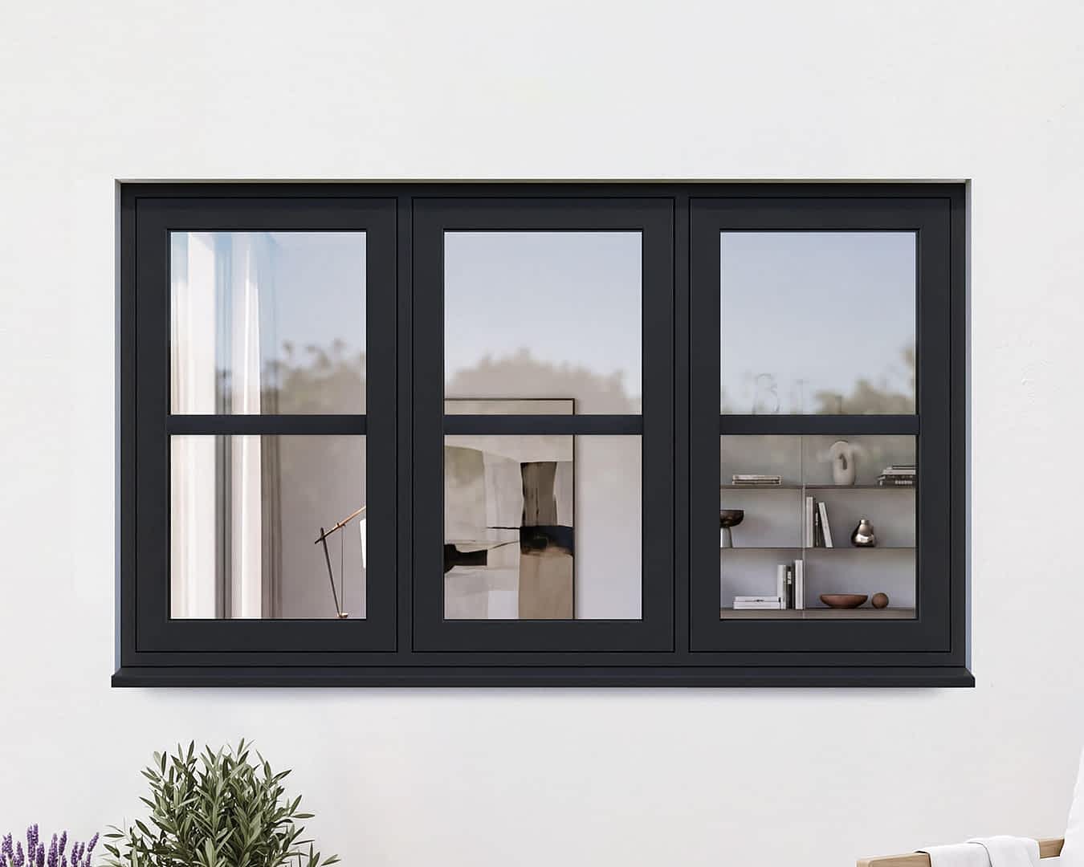
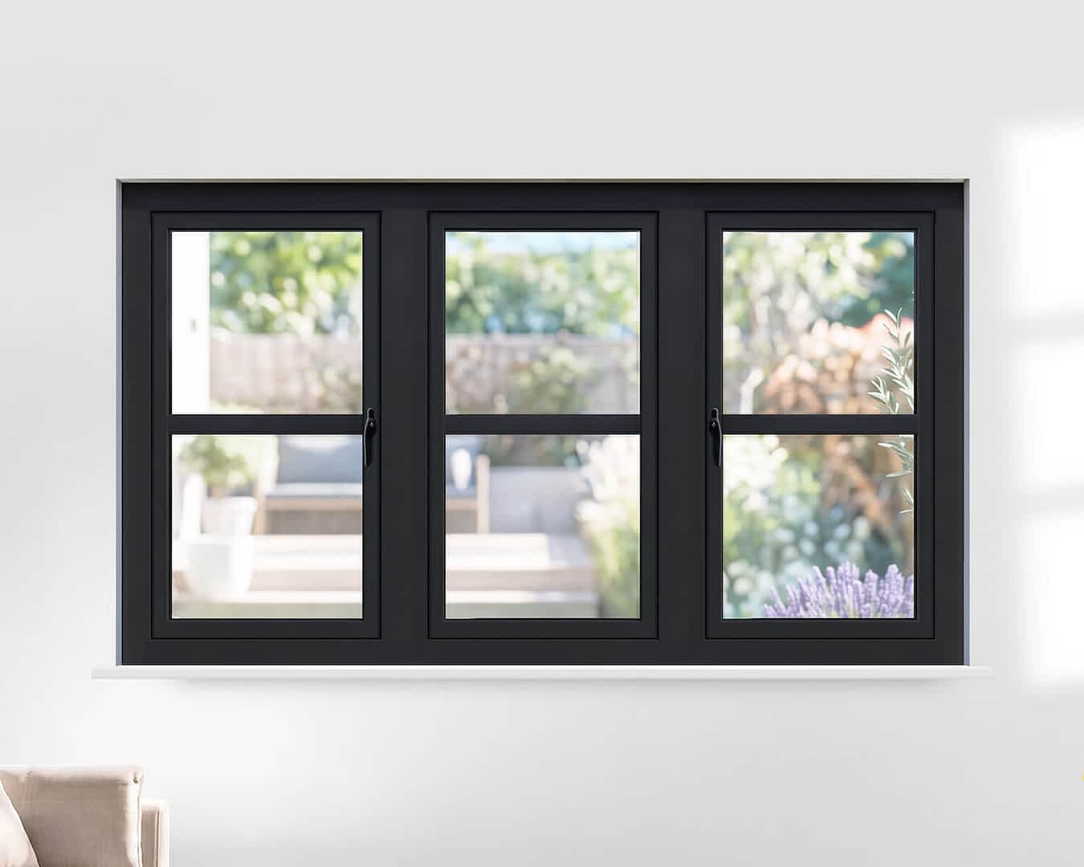
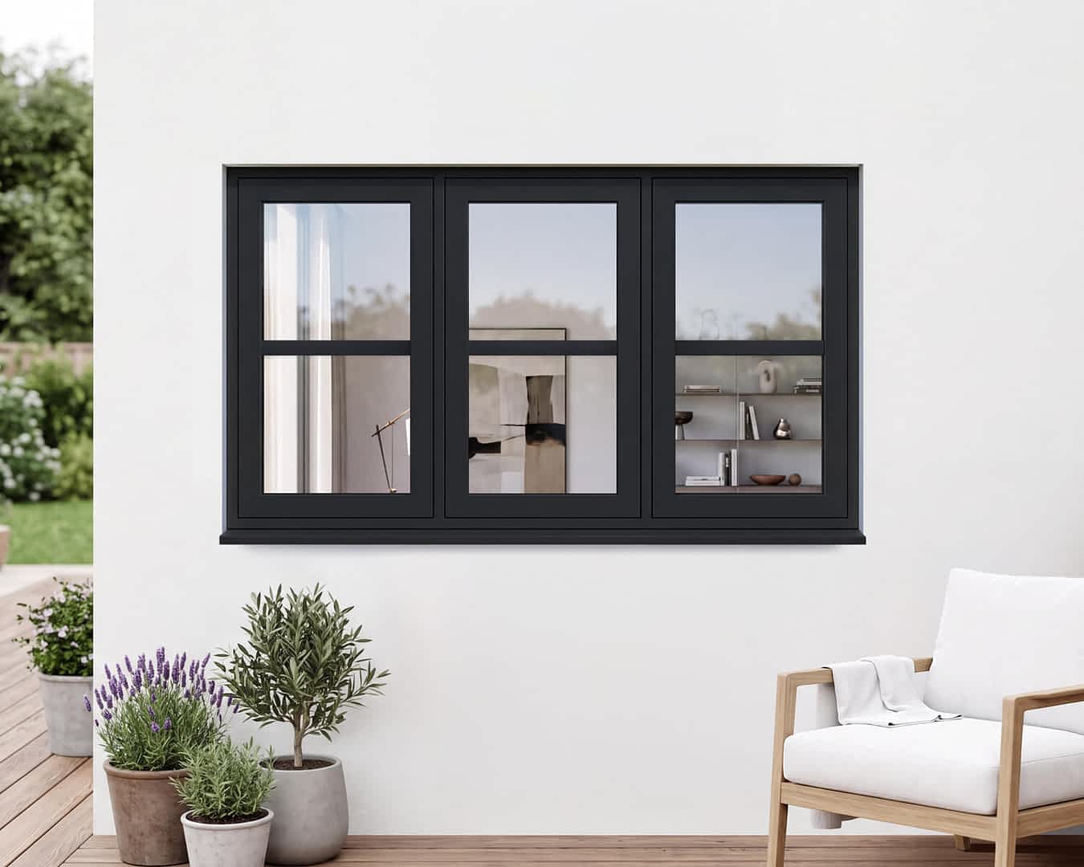
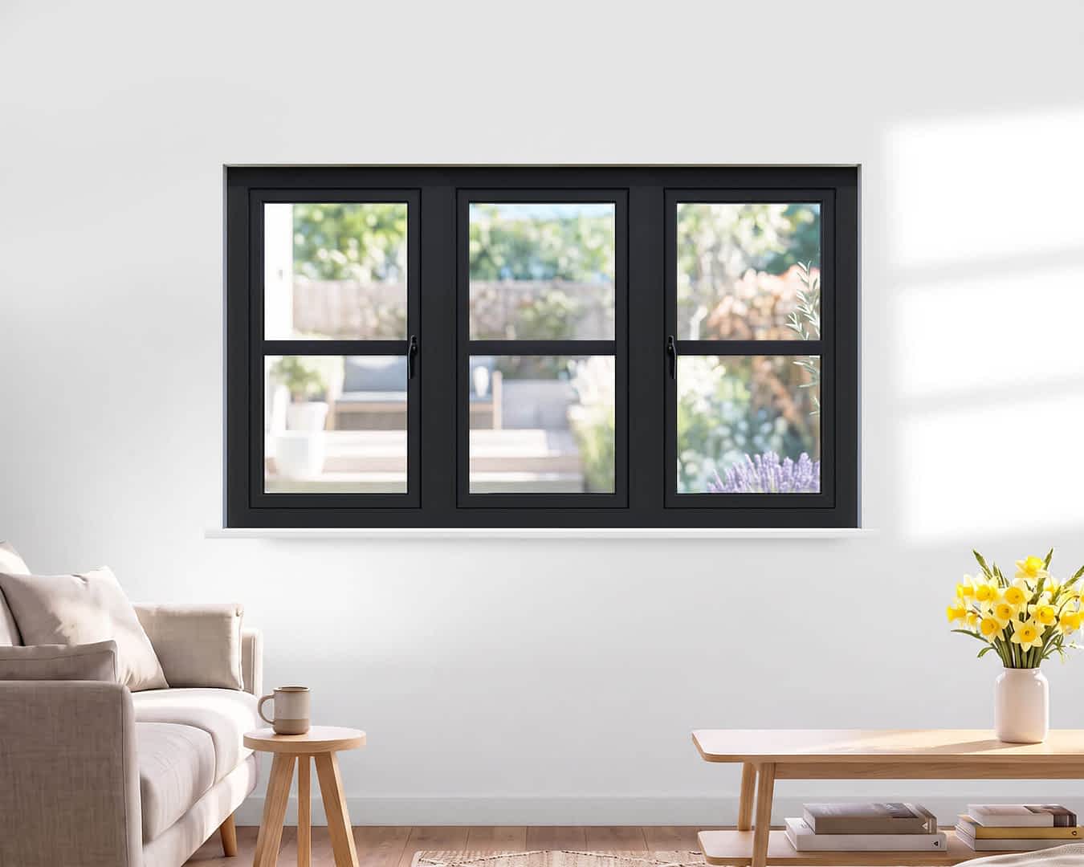
Match the full suite of glazing throughout your home with our Revere Industrial Flush Windows. Designed to pair perfectly with our Revere Industrial bifolds, these aluminium flush casement windows are supplied in the same RAL 9005 Jet Black powder coating and feature horizontal bars to complete the heritage-inspired look.
Equally suited to modern and traditional projects, flush windows feature sashes that sit completely in-line with the external face of the framework for a premium yet understated result. Each window is supplied pre-assembled for easy installation, and each section of glass loose to be fitted as the final step.
Thanks to argon-filled double glazing and cutting edge aluminium profiles, our Revere Industrial Flush Windows achieve an excellent 1.4 overall product U-Value, keeping your home warm and energy bills down.
At least two able-bodied people must be available on site to assist the driver at the point of delivery in order to safely offload the product.
These are made to order items, and so orders for these products cannot be cancelled or returned.
If your project requires compliance with Part Q of British Building Regulations, this product can be upgraded to include laminated glass.
Modern construction for better insulation. Our aluminium profiles have thermal breaks in the core, reducing unwanted heat transfer through your windows
Supplied powder coated in a durable matt black finish, keeping your windows looking flawless for years to come
These windows are fully compliant with Part L 2022 of British Building Regulations, meaning they help keep your home insulated and your energy bills down
Get peace of mind with a 20 year guarantee on this product. In the unlikely event of any issues, we're here to help. Please see the guarantee document or technical information for more details
Can’t find the size you’re looking for?
Check out our made-to-measure service
Our family values mean honest advice, real conversations, and help when you need it.
All of our products are delivered safely and reliably to any Mainland UK postcode.
Our expert support team are always on hand to answer your questions. Drop us a line today.
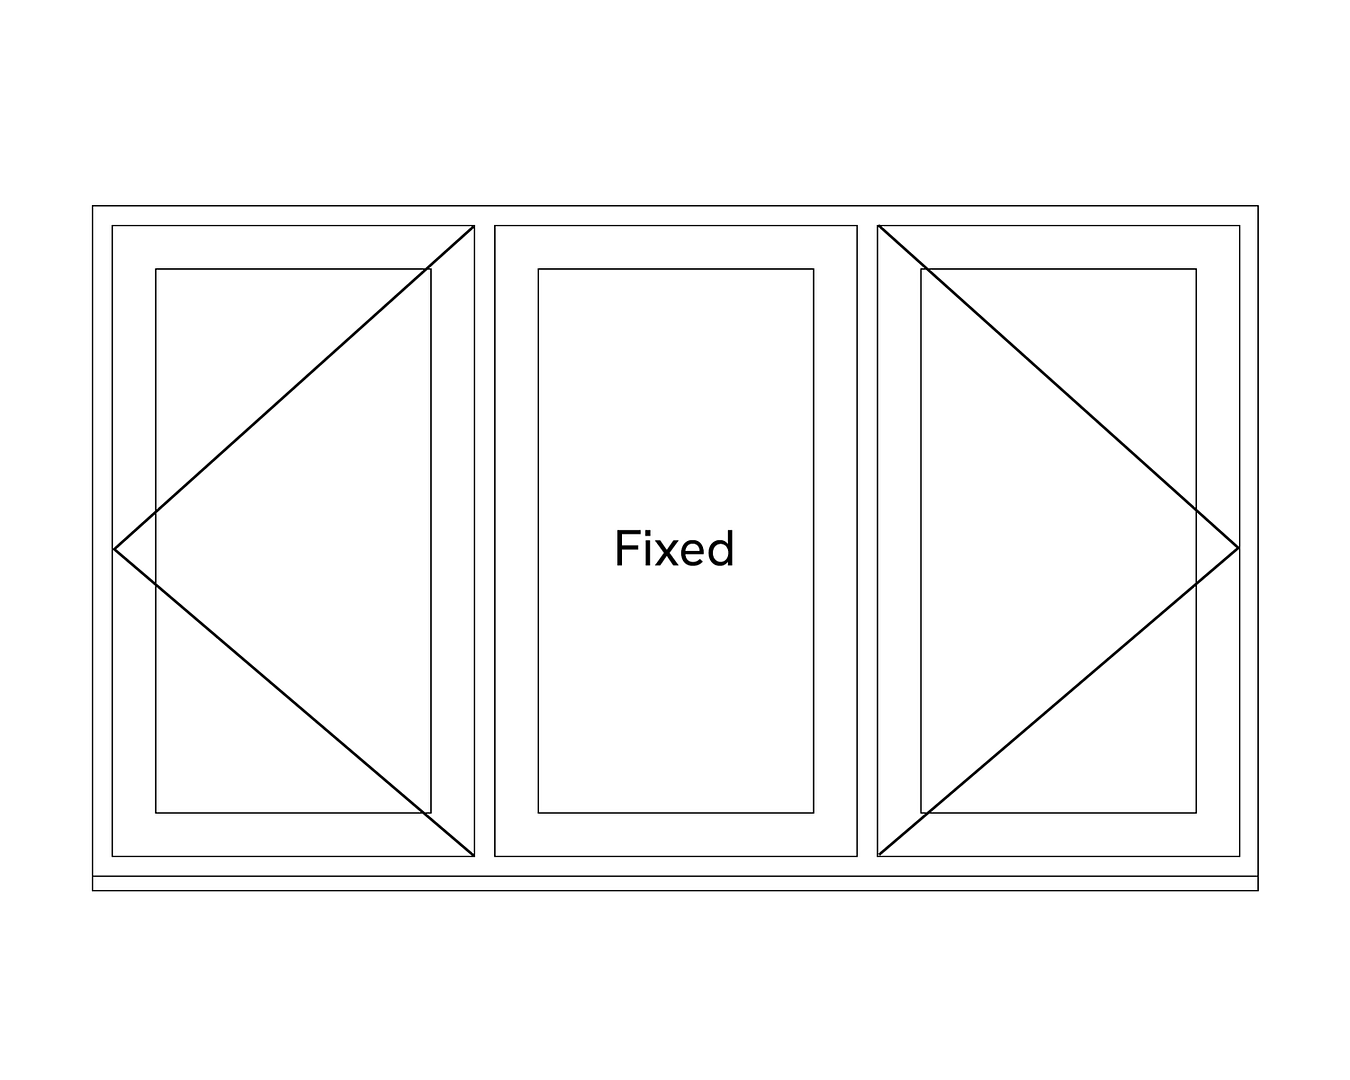
| Configuration | Side openers with middle fixed pane |
| Opening Direction | Left and right openers |
| Outer Frame (W x H) | 1770 x 1040mm |
| Required Opening (W x H) | 1780 x 1050mm |
| Frame Depth | 80mm |
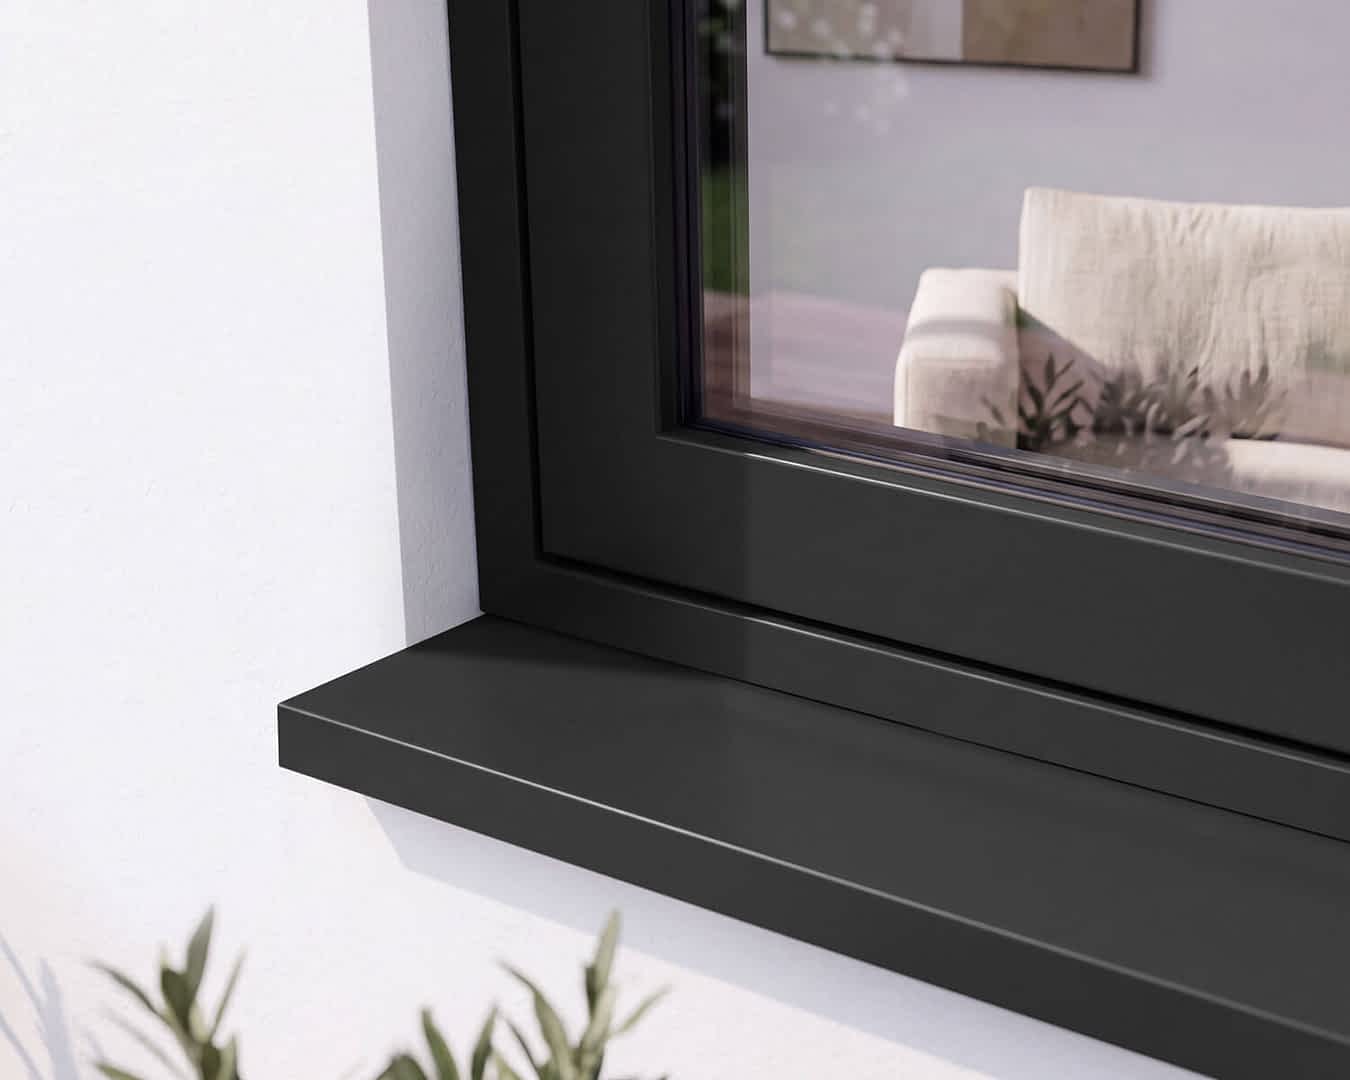
| Cill Upstand Height | 22mm |
| Cill Length | 158mm |
| Trickle Vents | Dependent on choice |
| Construction | Multi-chamber thermally broken aluminium for optimum insulation |
| Finish | Jet Black - RAL 9005 |
| Glazing | 28mm Toughened Low E Double Glazed Unit |
| Hardware | Black handles |
| Supplied As | Pre-assembled with glazing loose |
| Centre Pane U-Value | 1.0 W/m2k |
| Overall U-Value | 1.4 W/m2k |
| Security Features | High Security Hardware & Multi-Point Locking System as Standard |
| Compliances | This Product is Fully Compliant with British Building Regulations, Including Part J and Part L |
If your door will be used on a new-build home or conversion (turning a barn/office building/ previous shop) into a dwelling, then you will need to have Part Q Compliant doors.
You do not legally need Part Q Compliant doors if you are replacing a door in a current home, or building an extension as part of an existing dwelling.
For more information, take a look at our Document Q Breakdown.
See how our customers are bringing their spaces to life.
Ideas, how-tos and real home stories to help you enjoy your doors and get more from your space.
Unit 2, Hayleys Manor Farm, Upland Road, Epping Upland, Essex CM16 6PQ
You’ll need to trim mm off the left & right of each door
You’ll need to pack mm either side of the frame
You’ll need to trim mm off the top and bottom of each door
You’ll need to pack mm above
You’ll need to trim mm off the left & right of each door
You’ll need to pack mm either side of the frame
You’ll need to trim mm off the top and bottom of each door
You’ll need to pack mm above